
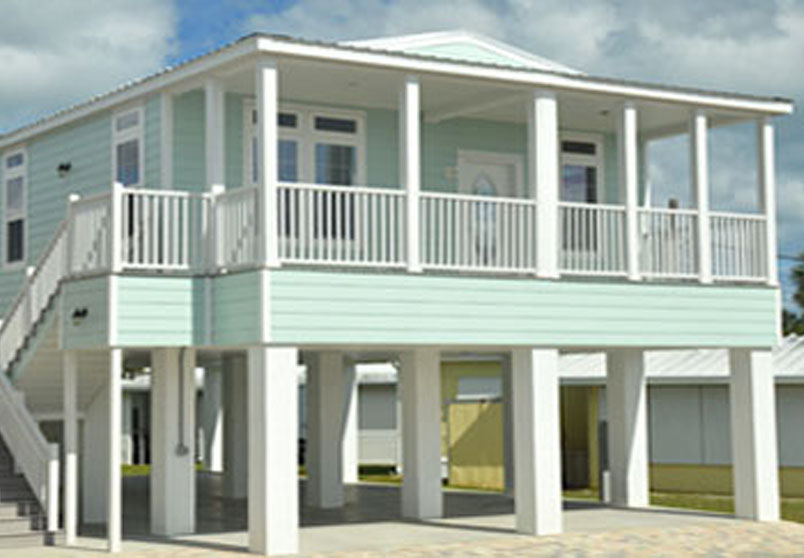
Florida living can put you close to bays, rivers and miles of beautiful coastline. In some locations, though, choosing the home is only part of the planning process. You also need to consider how the home will sit on the property.
That’s one reason stilt homes attract so much attention in Florida. By elevating the occupied living space above ground level, these homes create the distinctive profile many people associate with coastal living. If you’re exploring one of our manufactured home floor plans, you may be wondering whether a manufactured home can take a similar approach.
In many cases, it can. The right solution depends on the home, property and engineered foundation as well as the requirements that apply where you plan to live.
What Is a Stilt Home?
“Stilt home” is a familiar way to describe a house with its living space elevated above ground level. It doesn’t refer to one universal foundation design.
An elevated home may rest on posts, piers, columns or another engineered support system. FEMA defines an elevated building as one with its lowest elevated floor raised above ground level on certain types of foundation systems.
So, when you picture a house on stilts, the structure underneath it may look quite different from one property to another. The design needs to suit the home and its site rather than simply create a particular appearance.
Can Manufactured Homes Be Built on Stilts in Florida?
Putting a manufactured home on stilts or another elevated foundation becomes possible when the home, site and foundation design work together and satisfy the applicable requirements.
Manufactured homes themselves follow federal Manufactured Home Construction and Safety Standards administered by the U.S. Department of Housing and Urban Development (HUD). The installation introduces another layer of planning because the foundation must respond to the individual property.
Before committing to an elevated design, consider the lot’s zoning, flood information and soil conditions along with the planned elevation, access and utility connections. Our guide to preparing land for a manufactured home offers a useful starting point for thinking through site preparation.
Why Elevated Homes Appeal to Florida Buyers
Florida’s landscape can change dramatically from one community to the next. A waterfront lot may present very different considerations from property farther inland. For some buyers, elevation becomes part of a flood-resistant design strategy. Elevation doesn’t make a home floodproof, though. Flood exposure and the appropriate design depend on the specific property.
Location should therefore shape your plans from the beginning. Before purchasing land, you can learn more about choosing a location for a manufactured home in Florida and the questions worth investigating early.
Beyond practical considerations, homes on stilts also have a recognizable Florida character. For someone envisioning mornings near the water or an easygoing coastal setting, an elevated design can become part of the lifestyle you’re working toward.
Single Wide and Double Wide Options for Stilt Homes
Lot size and the amount of living space you want can help steer your home search. A single wide manufactured home may appeal to buyers working with a more compact site or those who simply prefer a smaller footprint.
If you’re picturing more interior space, you may instead explore our double wide floor plans. Buyers searching for a double wide on stilts should remember that an elevated foundation must account for the home’s specific configuration.
Neither format creates an automatic fit for an elevated installation. The home and engineered foundation need to work together.
How Do You Plan a Manufactured Home on Stilts?
A successful project starts well before the home arrives. Planning an elevated manufactured home means considering the property, home design and foundation together from the beginning. A coordinated approach can help you identify site requirements, narrow your home options and prepare for permitting and installation with fewer surprises. Think of the process as a sequence:
- Learn about the property: Confirm zoning and investigate flood information before assuming a manufactured home or elevated installation will work on the lot. Our tips for finding land for a manufactured home can help you begin the property search with useful questions in mind.
- Choose your home configuration: Compare single wide and double wide layouts based on available space and how you plan to use the home.
- Coordinate the foundation design: A licensed professional engineer or registered architect can assess the home and site conditions when developing the elevated foundation.
- Work through permitting and installation requirements: Local requirements vary, so early coordination can help uncover project-specific needs before work begins.
- Plan how you’ll use the elevated space: Access to the living area and connections to the site deserve consideration alongside the home itself.
Planning a Budget for an Elevated Manufactured Home
The home’s size and floor plan influence one side of the project’s budget. Your property then introduces variables such as the required foundation design, elevation, site preparation, permitting, and utility work.
Personal choices can influence the home portion of the budget too. As you consider the overall project, exploring our available features and customization options can help you distinguish home-design priorities from expenses associated with the site.
The same caution applies when comparing prefab stilt homes prices or researching modular homes on stilts cost estimates online. Different home categories and properties can produce very different project scopes. A site-specific estimate will tell you far more than a broad internet average.
Florida Flood Zones and Elevation Requirements
Flood maps deserve attention early in your property research. FEMA identifies its Flood Map Service Center as the official source for federal flood hazard mapping products. You may also encounter the term base flood elevation, or BFE. FEMA defines BFE as the elevation associated with a flood that has a 1% chance of being equaled or exceeded in a given year.
A map designation alone shouldn’t lead you to select a particular foundation height. Local requirements and the characteristics of the proposed project still need professional review. FEMA itself advises property owners to consult local building officials about flood-zone and elevation requirements in their area.
Questions to Ask Before Choosing a Stilt-Home Project
Can a manufactured home be put on stilts in Florida?
Yes, the home must be appropriate for the proposed installation and the engineered foundation must meet the requirements for the specific property and location.
Can the space beneath an elevated manufactured home be used?
Potential uses can depend on the home’s location and applicable local requirements. Before planning parking, storage or another use beneath the home, confirm what your jurisdiction allows for the property.
Can a double wide home be elevated?
Yes, a double wide can be considered for an elevated installation when the home and foundation have been planned for one another. Site conditions and project requirements will influence feasibility.
Does elevating a manufactured home change the installation process?
Yes, an elevated installation requires close coordination between the home installer and the professionals responsible for the foundation so placement, access and site connections work together as planned.
What influences the cost of an elevated manufactured home?
Home selection is only one component. Foundation engineering, elevation and site conditions can influence the project along with permitting, access construction and utility work.
How do you access an elevated manufactured home?
Access can be planned through stairs, ramps, elevators, or other appropriate entry solutions depending on the home’s elevation and household needs. Entry design should be considered early so it works naturally with the home and property.
Start Planning a Florida Home That Fits Your Property
A stilt-home project starts with a vision but it comes together through careful coordination between the home you want and the land where you’ll place it.
At Jacobsen Homes, we’ve spent more than 60 years helping Florida homebuyers explore manufactured homes with flexible floor plans and opportunities to personalize their space. If a manufactured stilt home is part of the Florida lifestyle you’re imagining, contact our team and tell us more about the home and property you have in mind.